


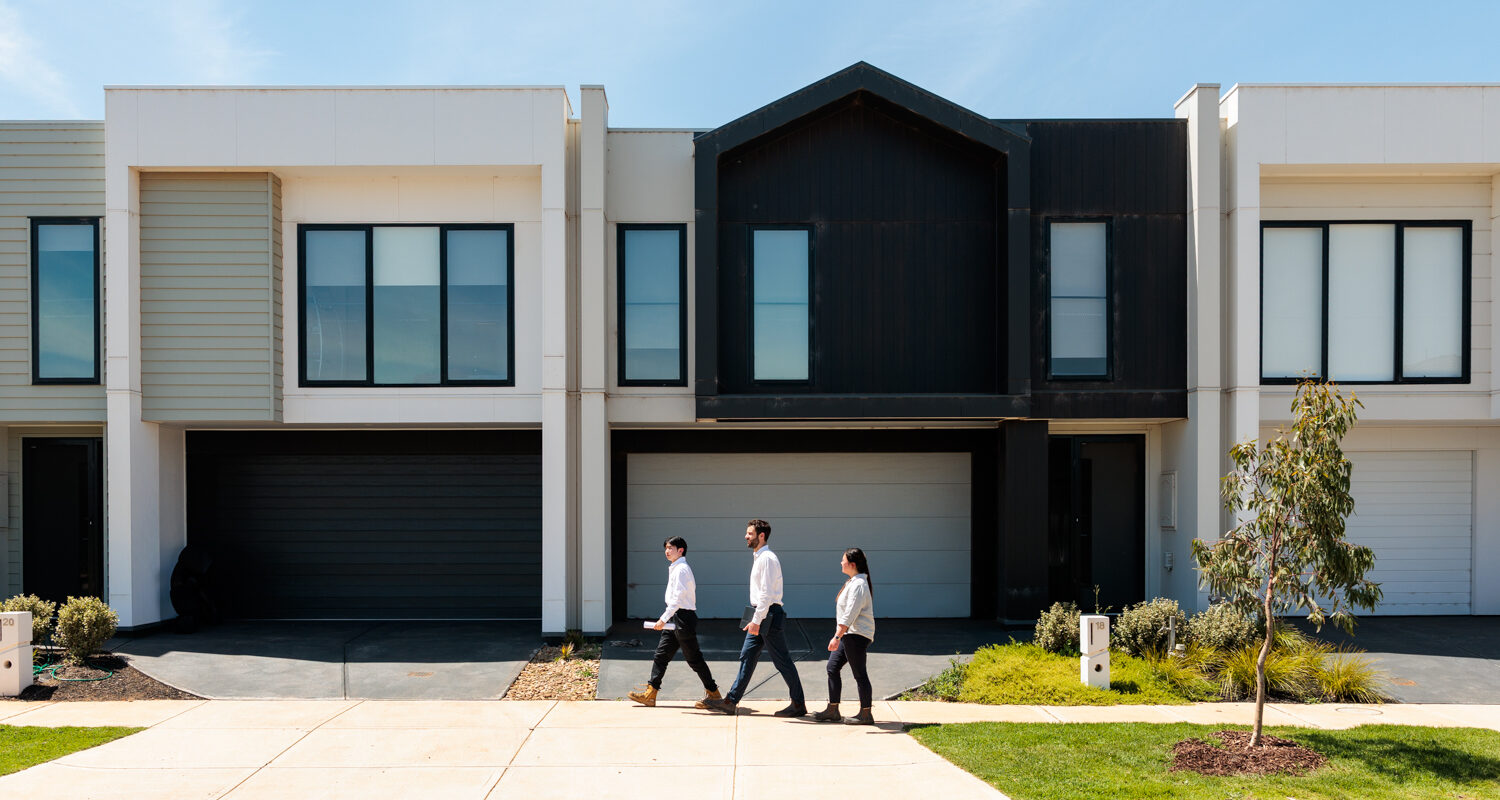
Elmslie Common
Elmslie Common is a boutique development of 60 architecturally designed townhomes located within the established suburb of Cranbourne East.
The development is positioned adjacent to Cameron Street, which was upgraded to a six-lane arterial road as part of broader infrastructure improvements. Cossill & Webley worked closely with Major Road Projects Victoria to coordinate access to the site, ensuring the adjacent signalised intersection provided safe and efficient entry for future residents.
A key component of the design process was the development of an earthworks and lot benching strategy in close collaboration with Peet, the architect, and the builder. This approach successfully minimised construction costs while giving each home a distinct elevation and identity within the streetscape.
Due to the site’s location in an area prone to flooding, Cossill & Webley was required to raise the finished surface levels of the lots to ensure the floor levels of the future homes weren’t subject to flood impacts. This also required the design of a landscaped basin in a highly spatially constrained area, which enabled minor detention of stormwater to prevent impact to downstream residents.
Cossill & Webley’s well-considered design contributed to the project being delivered ahead of schedule, which was a testament to both the skills of the project team members, and the strong focus on collaboration and teamwork.