


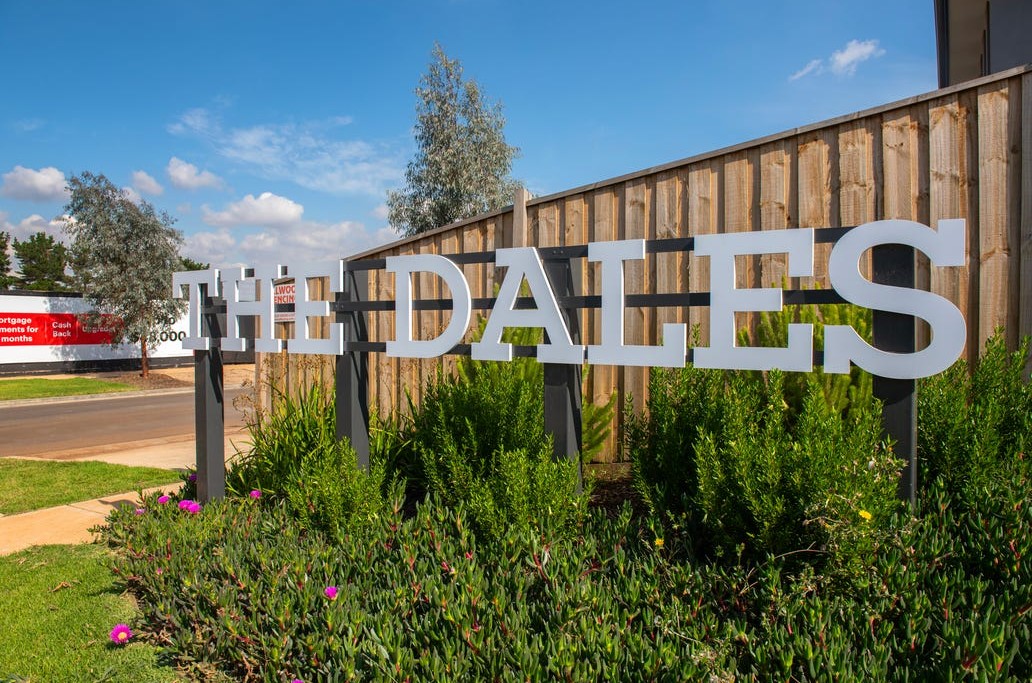
The Dales
The Dales is a 256-lot beautifully manicured community in the growing Melton shire. Designed and constructed exclusively by Henley, every home contributes to a cohesive and attractive streetscape with a seamless interface between properties. To support this vision, Cossill & Webley created a detailed lot benching and retaining wall strategy in collaboration with Henley’s builders to minimise siteworks during the home-build, and enhance the overall aesthetic of the streetscape.
The northerly aspect of the estate fronts Beattys Reserve – a 60m landscaped corridor featuring walking trails that connect established suburbs to the east with the growing Aintree community to the west. Cossill & Webley’s design of the adjacent roads and infrastructure was required to consider the retention of dry stone walls, which are a prevalent feature in this area of Melbourne.
The easterly aspect of the estate fronts future active open space and schools identified in the Plumpton Precinct Structure Plan, while a future neighbourhood activity centre will be located immediately to the south. These planned amenities contribute to a highly walkable, pedestrian-friendly environment.
Cossill & Webley also designed and superintended the construction of Plumpton Road, which is the key connector street separating The Dales and the future amenity to the east. A once heavily trafficked thoroughfare, the road has been reimagined as a safe, pedestrian friendly zone that will benefit residents for years to come.